How to Choose Elevated Flooring in 2026?
FLUID HANDLING EXPERTS

Blog, all our news

How to Choose Elevated Flooring in 2026?

Choosing Elevated Flooring in 2026 requires more than comparing panel prices. Buildings now carry heavier equipment, denser cabling, and stricter environmental expectations. A raised floor must support people, servers, air distribution, and future changes without creating unnecessary waste.

“Design for the next tenant, not only the current installation,” says Martin H. Clark, an independent raised-access-flooring consultant with more than two decades of commercial project experience. His point is practical. A floor that allows clean cable access can reduce disruption when layouts change. However, flexibility should not become an excuse for over-specification.

The right decision begins with the building’s real conditions. Measure the required floor height, concentrated loads, rolling loads, and access frequency. Check how panels behave beneath server racks, heavy storage, or mobile equipment. Consider air leakage, acoustic performance, fire classification, moisture resistance, and surface durability. A sealed edge may matter more than a fashionable finish.

Materials deserve equal attention. Steel, calcium sulphate, aluminium, and recycled-content systems offer different balances of strength, weight, cost, and embodied carbon. Product certificates should be verified, not simply accepted from a sales brochure. Installation quality matters too. Uneven pedestals, loose stringers, and poorly cut panels can undermine an excellent specification.

There is no universal answer. Sometimes a simpler system performs better. That can be overlooked. In 2026, the strongest choice will connect present performance with future adaptability. This guide examines the details, trade-offs, and quiet mistakes that influence a dependable Elevated Flooring investment.
How to Choose Elevated Flooring in 2026?

What Is Elevated Flooring and Where Is It Used?

How to Choose Elevated Flooring in 2026?

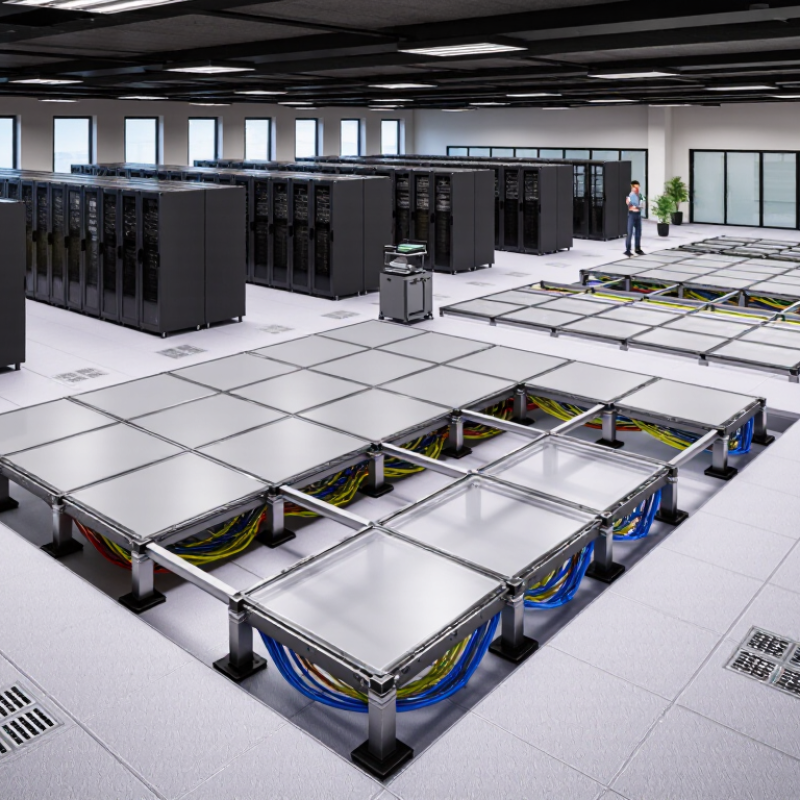
Elevated flooring, also called raised access flooring, uses removable panels supported by adjustable pedestals. This structure creates an open space beneath the walking surface. Cables, power lines, data connections, and air ducts can pass through this plenum. Maintenance becomes easier because technicians can lift selected panels instead of breaking concrete or removing finished flooring.

It is widely used in data centers, offices, control rooms, laboratories, and telecommunications spaces. It also suits renovated buildings where new services must pass through existing floors. In a data center, the underfloor space may help distribute cooling air. Airflow matters. However, not every system supports underfloor air delivery. The design must match the room’s cooling strategy.

Selection should begin with load requirements, floor height, panel material, and expected maintenance frequency. Heavy cabinets need stronger panels and carefully spaced supports. Areas with moisture may require sealed edges or corrosion-resistant components. Fire performance, electrical grounding, slip resistance, and accessibility should follow applicable local regulations. A common mistake is choosing height based only on today’s cables. Future upgrades often need more room. The answer is not always the tallest system. Greater height can affect ramps, doors, stairs, and structural limits. I would also inspect sample panels before purchase, because small flexing or poor edge alignment becomes noticeable under office chairs. Some decisions remain uncertain until the building survey is complete.

Which Elevated Flooring Types and Materials Are Available in 2026?

How to Choose Elevated Flooring in 2026?

Elevated flooring now supports power, cooling, and safer maintenance. Its choice depends on the room, not fashion. A data center may need steel panels with bolted stringers. Offices often use lighter, stringerless panels. Calcium sulfate panels offer strong fire performance and sound control. Steel encapsulated panels resist moisture and rolling loads. Aluminum works well where corrosion resistance and lower weight matter. Woodcore panels cost less, but moisture can damage their edges.

Uptime Institute’s 2024 Global Data Center Survey reported an average PUE of 1.56. That figure keeps airflow management important. Perforated panels can supply cooling air beneath racks. However, too many openings may weaken pressure control.

I have seen layouts fail because airflow was estimated from drawings alone. Measure actual leakage, cabinet density, and future equipment loads.

The 2024 Global Status Report for Buildings and Construction highlights the sector’s continuing energy burden. Material selection should therefore include embodied carbon, recycled content, and service life. Calcium sulfate may suit permanent interiors. Reusable steel panels may suit frequently changing technical spaces.

Check concentrated-load ratings, rolling-load ratings, surface resistance, and fire classifications. Ask for tested data, not sales estimates. No system is perfect. A cheaper panel can become expensive after repeated replacements. Conversely, an oversized system may waste budget and embodied materials. Forecast ten-year loads before selecting panel thickness, pedestal height, and access strategy.

How to Assess Load Capacity, Height, and Accessibility Requirements

How to Choose Elevated Flooring in 2026?

Choosing elevated flooring starts with the load, not the finish. Calculate permanent loads from panels, pedestals, cables, equipment, and partitions. Then add people, carts, storage, and maintenance activity. Point loads matter more than average loads in many rooms. A narrow equipment foot can stress one panel severely. Check rolling loads near doors and service routes. Ask a qualified structural professional to verify the design against current local requirements. Do not rely only on a supplier’s maximum rating. Test reports may reflect ideal laboratory conditions.

Height creates practical consequences. Measure the available floor-to-ceiling space before selecting the system. A taller cavity may improve services access, but it can reduce headroom. It may also affect stairs, ramps, doors, sprinklers, and ventilation. Allow space for panel removal and safe maintenance. Tight clearances look efficient on drawings. They can become frustrating onsite. A small mistake here can force expensive changes later.

Accessibility must be reviewed from the user’s perspective. Keep walking surfaces stable, level, and free from unexpected movement. Control thresholds where the elevated floor meets existing areas. Confirm ramp gradients, landing sizes, handrails, and clear routes under applicable local standards. Consider wheelchairs, walking frames, delivery carts, and people with limited vision. Use contrasting edges where a level change remains necessary. A common site lesson is uncomfortable: technical compliance does not always feel accessible. Walk the route with different users before installation, and revise details that seem acceptable only on paper.

How to Choose Elevated Flooring in 2026?

Assessing Height and Accessibility Requirements

This chart shows the minimum ramp run required for common elevated-floor heights when applying a 1:12 maximum slope. The calculation is simple: ramp run = vertical rise × 12. For example, a 300 mm floor height requires at least 3.6 m of ramp length. Actual projects must also verify landings, handrails, edge protection, turning space, and local accessibility regulations.

Load capacity must be checked separately from height. As a screening reference, a typical office live-load requirement is approximately 2.4 kPa, equivalent to 50 psf under commonly used building-code tables. The selected raised-floor system must also be verified for concentrated loads, rolling loads, equipment loads, and the supporting structural slab.

Reference basis: a 1:12 maximum ramp slope is commonly used for accessible routes under ADA guidance; 2.4 kPa is a rounded conversion of 50 psf for office areas. Confirm all requirements with the applicable local code and structural engineer.

How to Compare Installation, Maintenance, Cost, and Sustainability

Choosing elevated flooring in 2026 starts with the room’s operating pattern, not the catalog. Record equipment loads, trolley routes, finished-floor height, and future cable changes. A 600 mm panel may simplify access, while smaller panels can reduce handling risks in tight rooms. Ask installers for a sequencing plan, including subfloor preparation, pedestal bonding, and tolerance checks. Measure twice. Installation labor often exceeds material assumptions, especially in occupied spaces requiring night work.

Compare installed cost, then model ten-year lifecycle cost under ISO 15686-5 principles. Include panels, pedestals, ramps, bonding, cleaning, spare stock, and planned relocations. Maintenance should be tested physically. Lift one panel, inspect edge protection, and check whether technicians can work without damaging nearby finishes. Specify static and rolling-load ratings separately; static capacity alone can mislead. Access matters. The U.S. EPA estimates 600 million tons of construction and demolition debris were generated in 2018, so damaged panels should not automatically become waste (EPA, 2020). A reuse plan needs compatible dimensions and documented condition.

Sustainability comparisons need evidence, not green wording. Request an EPD, recycled-content disclosure, repair instructions, and an end-of-life pathway. UNEP’s 2024 Global Status Report states that buildings and construction consume 32% of global energy and produce 34% of energy- and process-related CO2 emissions. Flooring is only one component, but repeated replacement still matters. I would question any low-carbon claim without declared scope and independent verification. Cost models also need carbon, downtime, and disposal sensitivity. No estimate is perfect. A transparent spreadsheet is better than a polished promise.

How to Select the Best Elevated Flooring System for Your Project

How to Choose Elevated Flooring in 2026?

Selecting the best elevated flooring system starts with the room’s real demands. Measure equipment weight, service access, moisture exposure, and finished floor height. A server room needs stable panels and reliable airflow control. A laboratory may require chemical resistance and easy cleaning. An office renovation may value quick installation and quiet movement.

On one recent fit-out, our first panel choice was too heavy for the existing structure. We changed the layout after checking the structural drawings. That mistake cost time, but it prevented a larger safety problem. Ask an engineer to verify point loads, rolling loads, seismic needs, and deflection limits. The support structure should sit evenly on a prepared, level surface. Small height errors become obvious near doorways.

Check the system’s fire performance, slip resistance, acoustic behavior, and environmental documentation. Confirm that panels can be lifted without damaging nearby furniture or cables. Removable sections should allow technicians to reach power, data, and ventilation services quickly. In 2026, sensor-ready designs can help monitor temperature, humidity, and underfloor air quality. Still, connected features are not automatically useful. They need clear maintenance plans and secure data handling. Request test reports, installation guidance, replacement availability, and a realistic lifecycle estimate. Local building requirements may differ, so independent professional review remains important. Some systems look efficient on paper. They may disappoint on site.

Copyright 2025 Fluidra S.A. | Created by BCM Marketing Agencia Privacy Policy Legal note | Cookie policy |

Technical cookies are strictly necessary for our website to work and you can navigate through it. These types of cookies are those that, for example, allow us to identify you, give you access to certain restricted parts of the page if necessary, or remember different options or services already selected by you, such as your privacy preferences. Therefore, they are activated by default, your authorization not being necessary in this regard. Through the configuration of your browser, you can block or alert the presence of this type of cookies, although such blocking will affect the proper functioning of the different functionalities of our website.


The analysis cookies allow us to study the navigation of the users of our website in general (for example, which sections of the page are the most visited, which services are used most and if they work correctly, etc.). From the statistical information on navigation on our website, we can improve both the operation of the page itself and the different services it offers. Therefore, these cookies do not have an advertising purpose, but only serve to make our website work better, adapting to our users in general. By activating them you will contribute to this continuous improvement. You can enable or disable these cookies by checking the corresponding box, being disabled by default.


Functionality cookies allow us to remember your preferences, to personalize certain characteristics and general options of our website, every time you access it (for example, the language in which the information is presented to you, the sections marked as favorites, your browser type, etc.) Therefore, this type of cookies does not have an advertising purpose, but by activating them you will improve the functionality of the website (for example, adapting to your type of browser) and the customization of it based on your preferences (for example, by presenting the information in the language that you have chosen in previous occasions), which will contribute to the ease, usability and comfort of our page during your navigation. You can enable or disable these cookies by checking the corresponding box, being disabled by default.


Advertising cookies allow us to manage the advertising spaces included in our website based on criteria such as the content shown or the frequency in which the ads are displayed. For example, if you have been shown the same ad several times on our website, and you have not shown a personal interest by clicking on it, it will not appear again. In summary, by activating this type of cookies, the advertising shown on our website will be more useful and diverse, and less repetitive. You can enable or disable these cookies by checking the corresponding box, being disabled by default.


Behavioral advertising cookies allow us to obtain information based on the observation of your browsing habits and behaviors on the web, in order to show you advertising content that best suits your personal tastes and interests. To understand it in a very simple way, we will give you a fictitious example: if your last searches on the web were related to suspense literature, we would show you advertising about suspense books. Therefore, activating this type of cookies, the advertising that we show you on our website will not be generic, but will be oriented to your searches, tastes and interests, therefore adjusting exclusively to you. You can enable or disable these cookies by checking the corresponding box, being disabled by default.
To understand it in a very simple way, we will give you a fictitious example: if your last searches on the web were related to suspense literature, we would show you advertising about suspense books. Therefore, activating this type of cookies, the advertising that we show you on our website will not be generic, but will be oriented to your searches, tastes and interests, therefore adjusting exclusively to you. You can enable or disable these cookies by checking the corresponding box, being disabled by default.

SAVE

We use our own and third-party cookies to ensure the proper functioning of the website and to analyse our services, improve your experience on our website and show you advertisements related to your interests according to profiling based on your browsing habits (e.g. websites visited). You can accept all cookies by clicking "ACCEPT" or set or reject them by clicking here. If you would like to know more about the use of cookies, please see our COOKIE POLICY.


ACCEPT ALL
Reject no essentials